What it demonstrates
An example response interface organized around an address and interior geometry. It gives partners something concrete to discuss and critique.
System 01 / Demonstration prototype
An interface study bringing an address and interior geometry into the same view. Built to inform conversations with data partners and first responders.
Prototype only.Not for operational use.
The interface
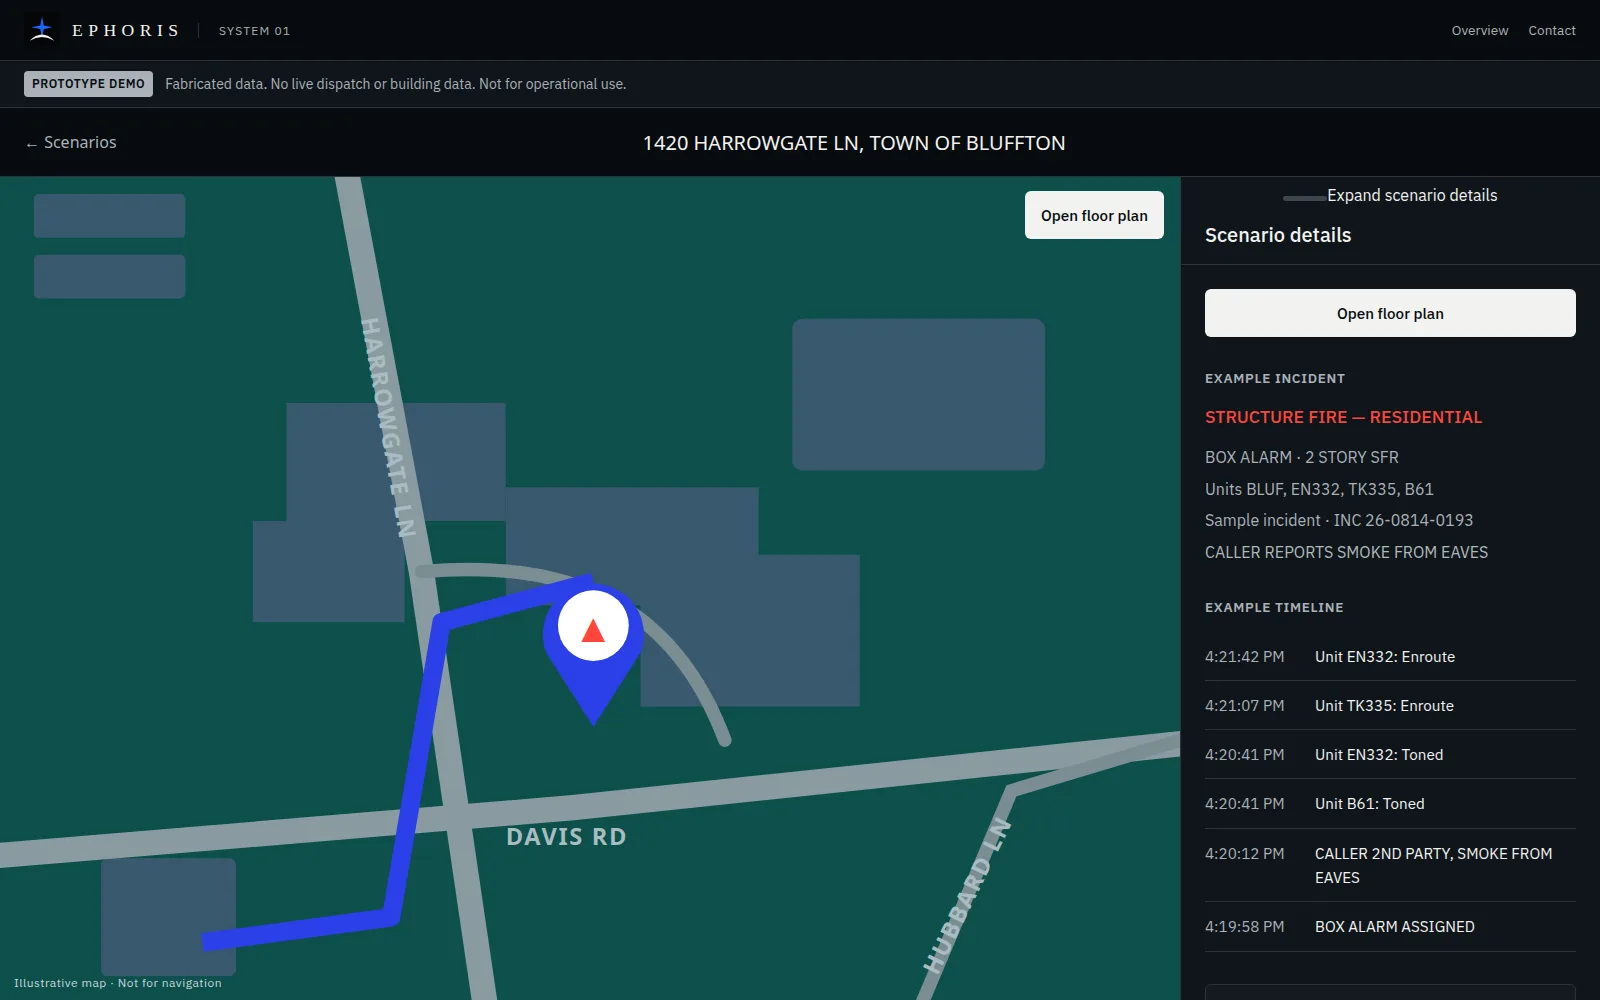
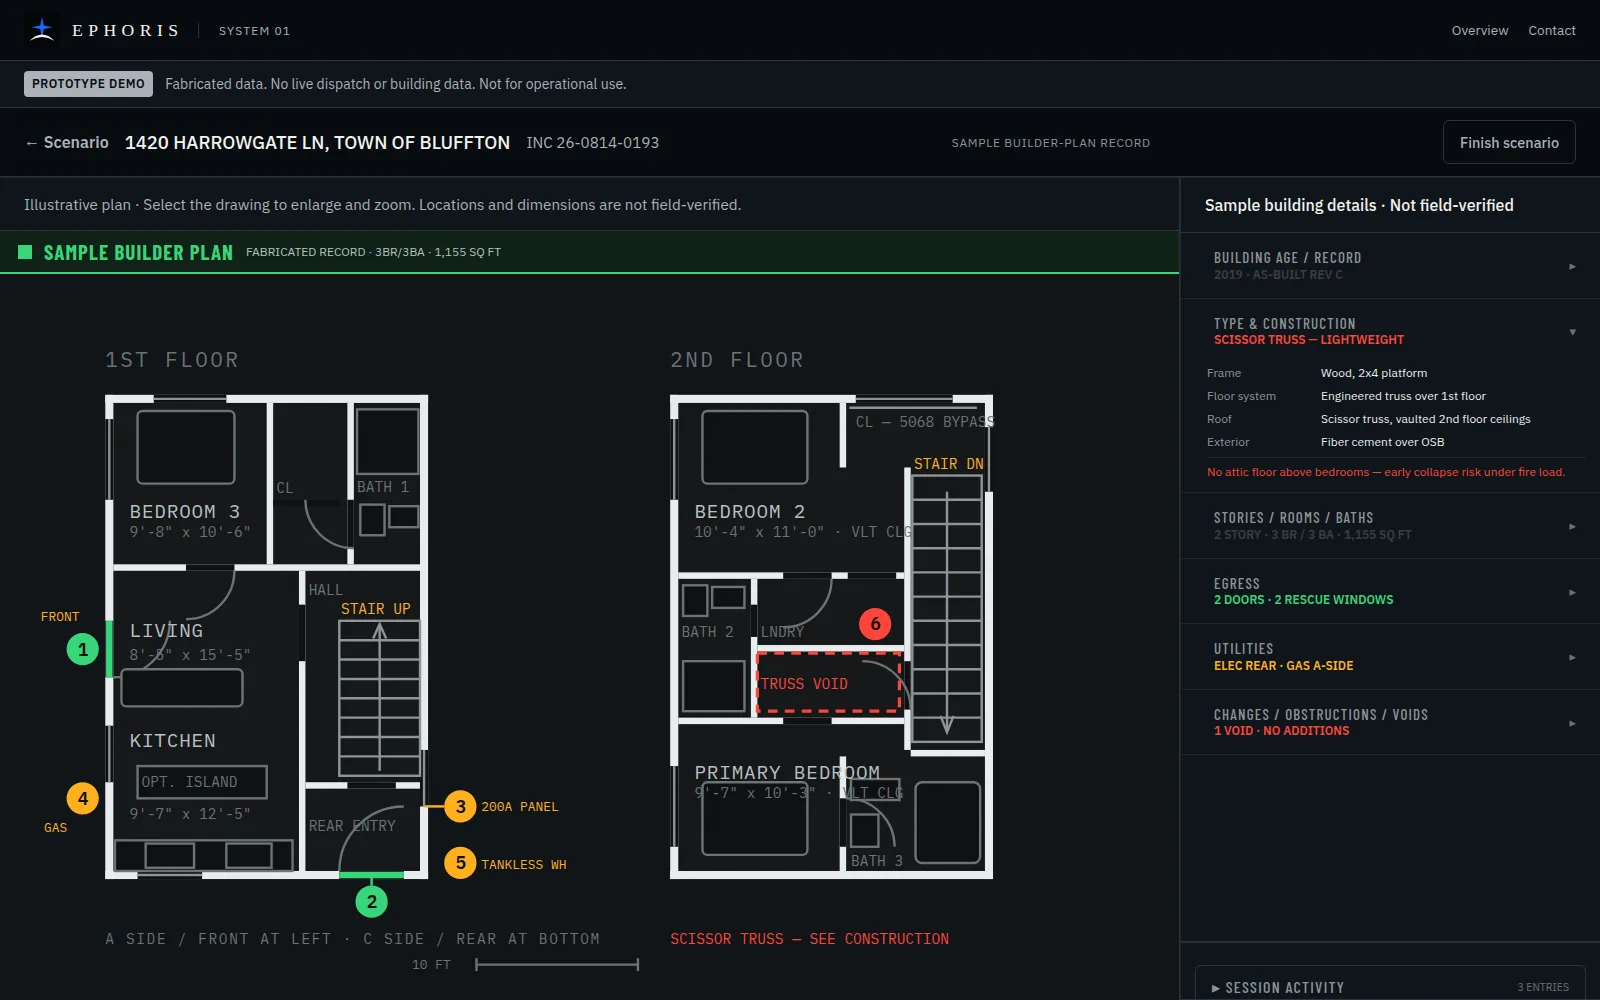
Screens from the System 01 demonstration. Fabricated data. No live dispatch or building data.
Purpose & scope
The demonstration is a starting point for discussing useful information, interface priorities, and the conditions required for a responsible implementation.
An example response interface organized around an address and interior geometry. It gives partners something concrete to discuss and critique.
Live data access, operational integrations, source accuracy, or field readiness. Those require separate technical work, permissions, and evaluation.
The next conversation
Opens your email app. Please don’t include sensitive building records.